
01
Main Hall
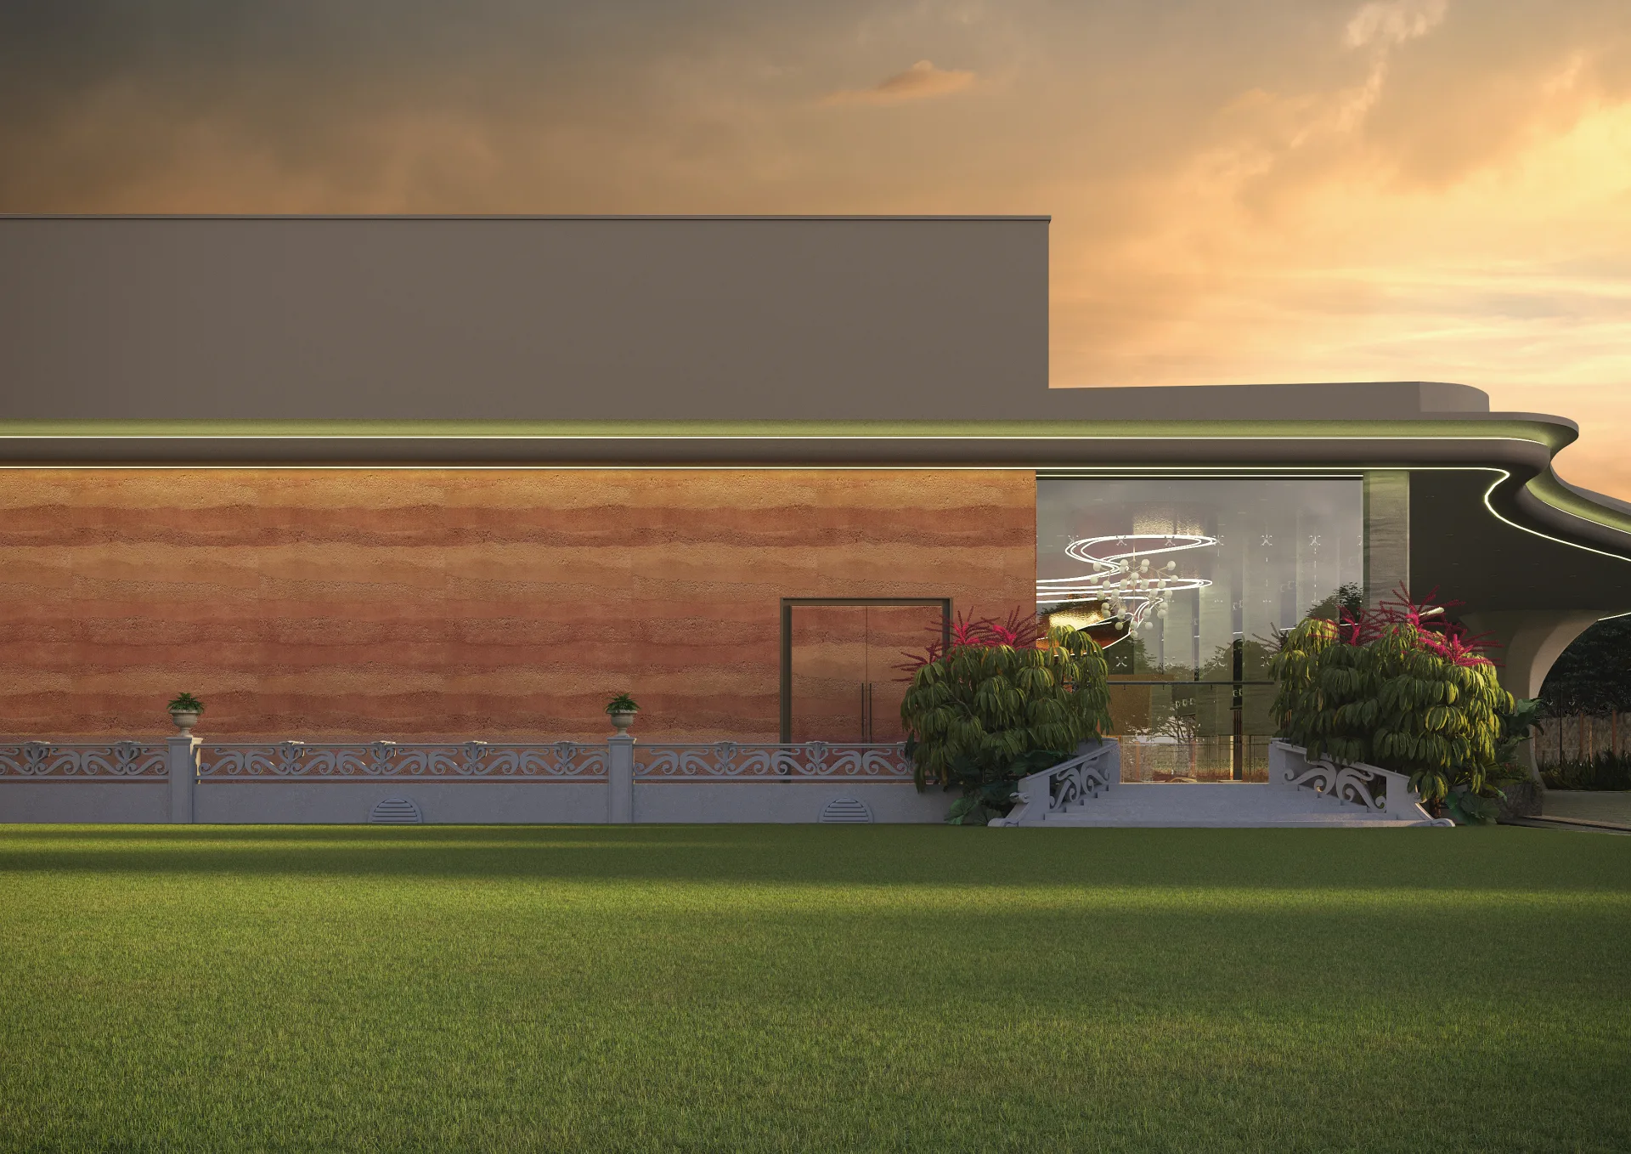
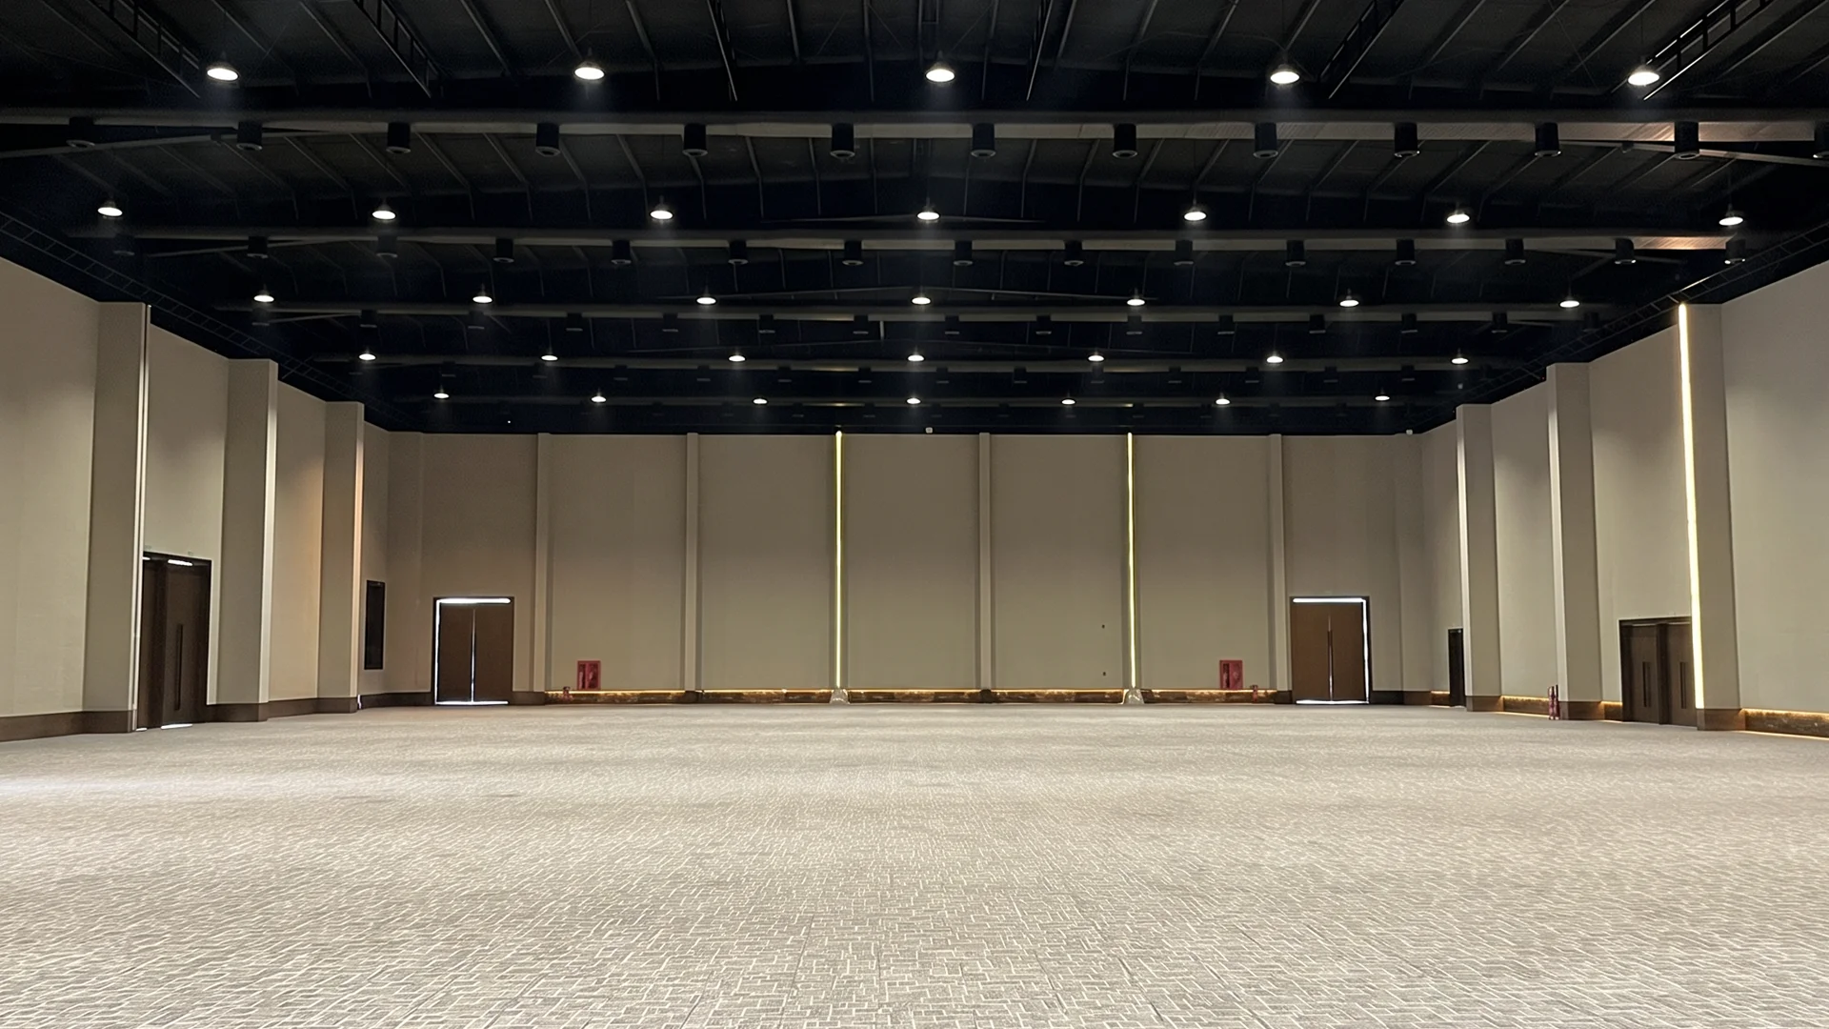
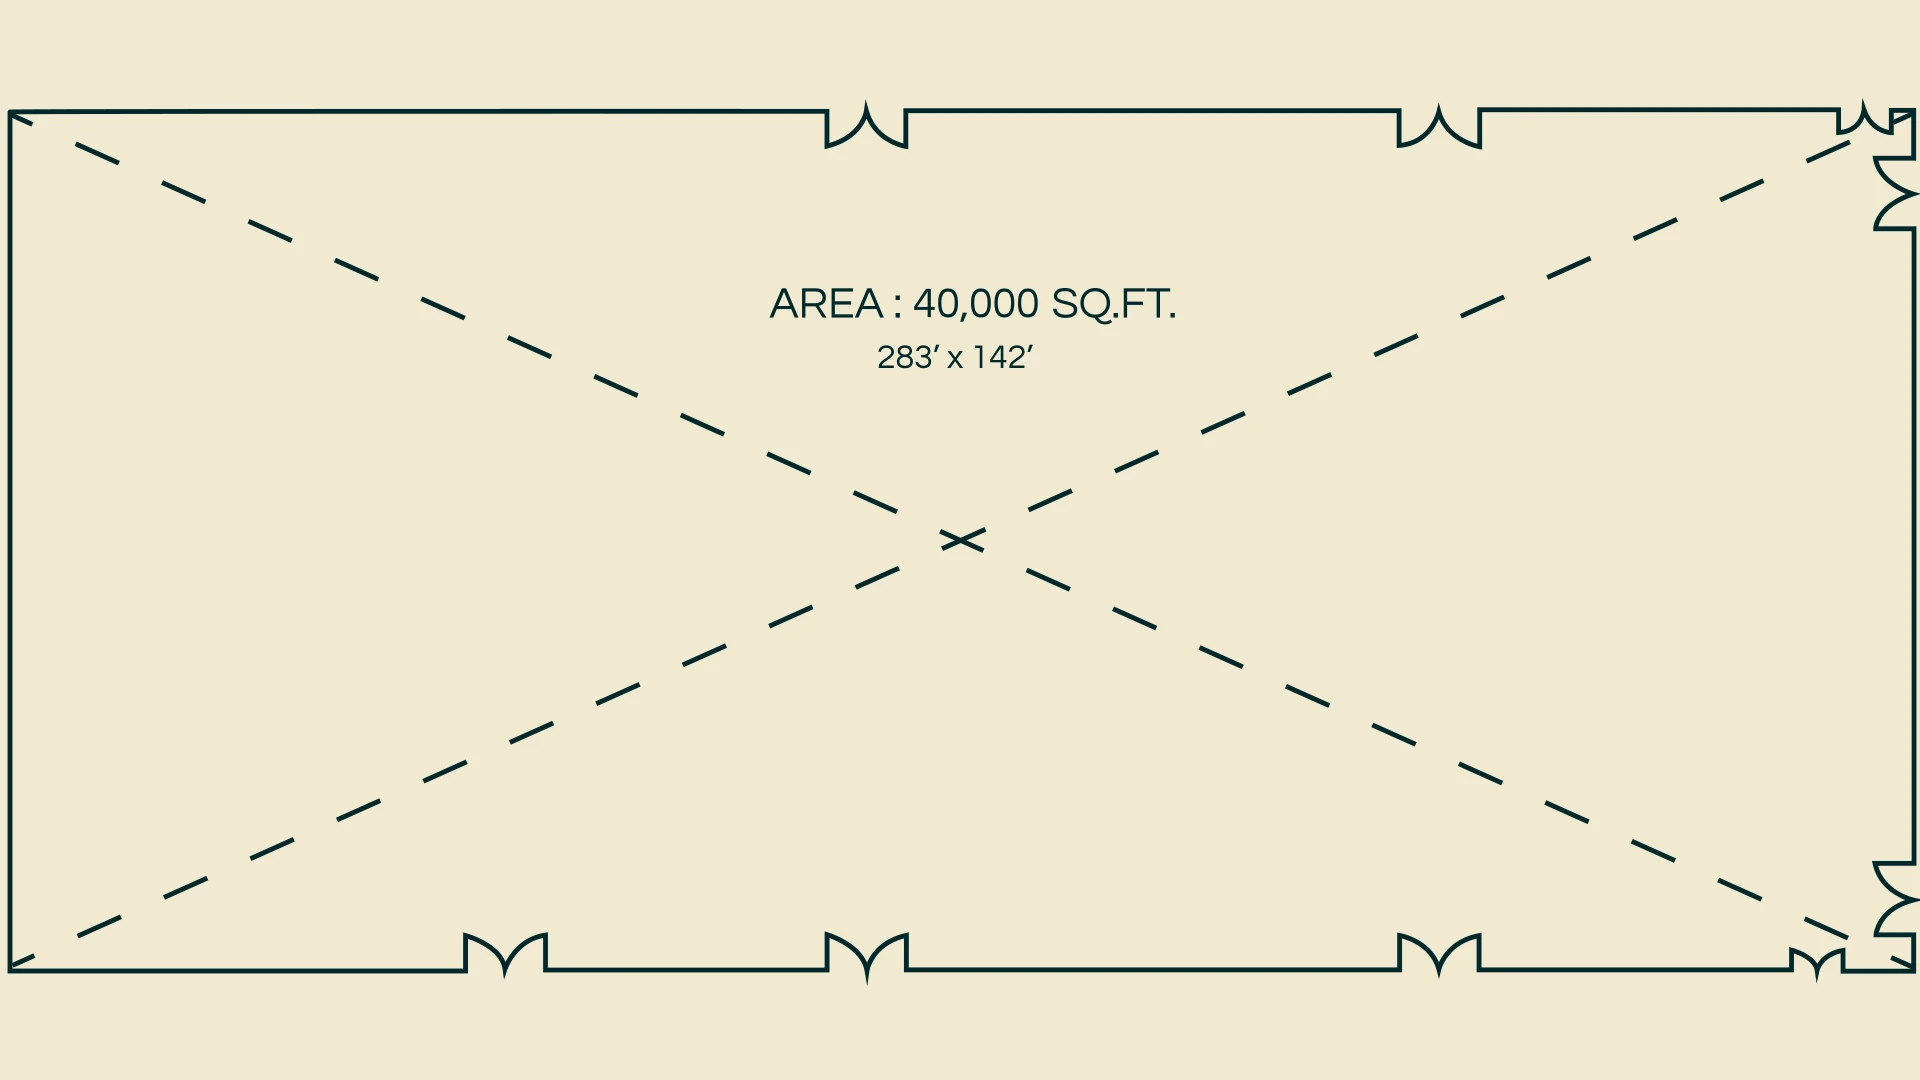
This magnificent 40,000 sqft hall adapts to your vision and is built to host the largest celebrations Eventara stages.
- Size
- 40,000 sqft
- Capacity
- up to 4,000
Floor Plans
01
This magnificent 40,000 sqft hall adapts to your vision and is built to host the largest celebrations Eventara stages.
02
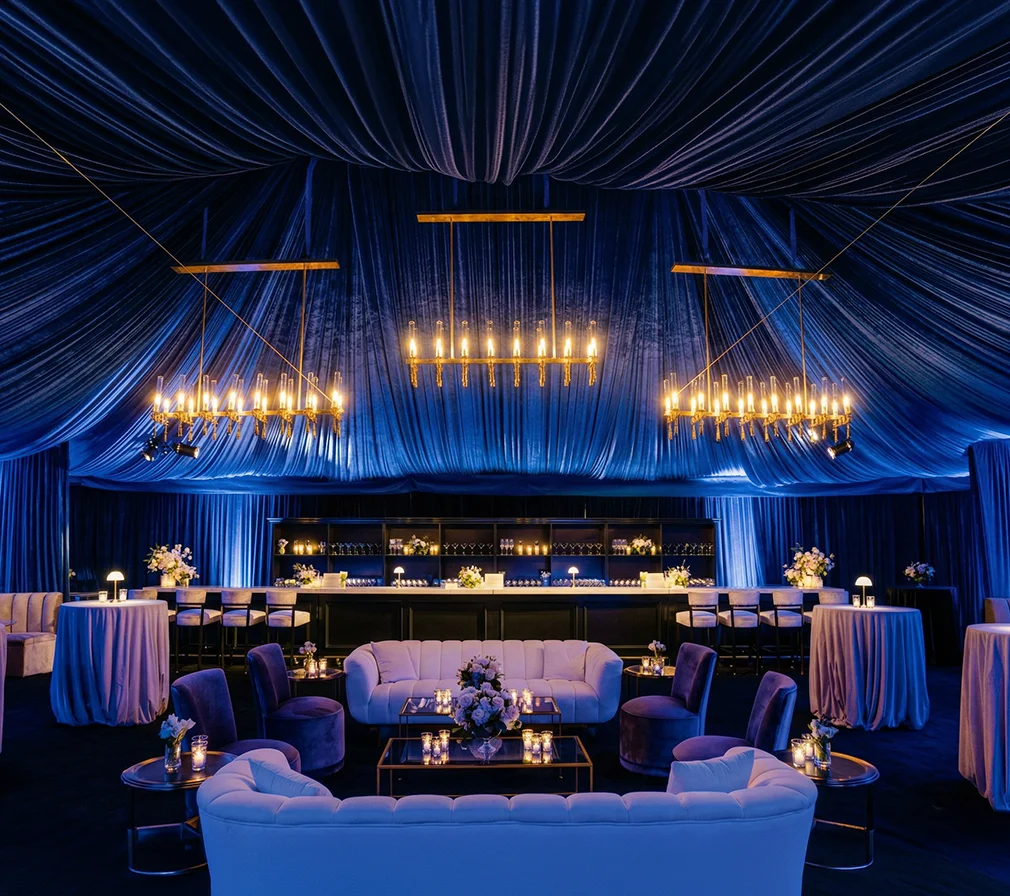
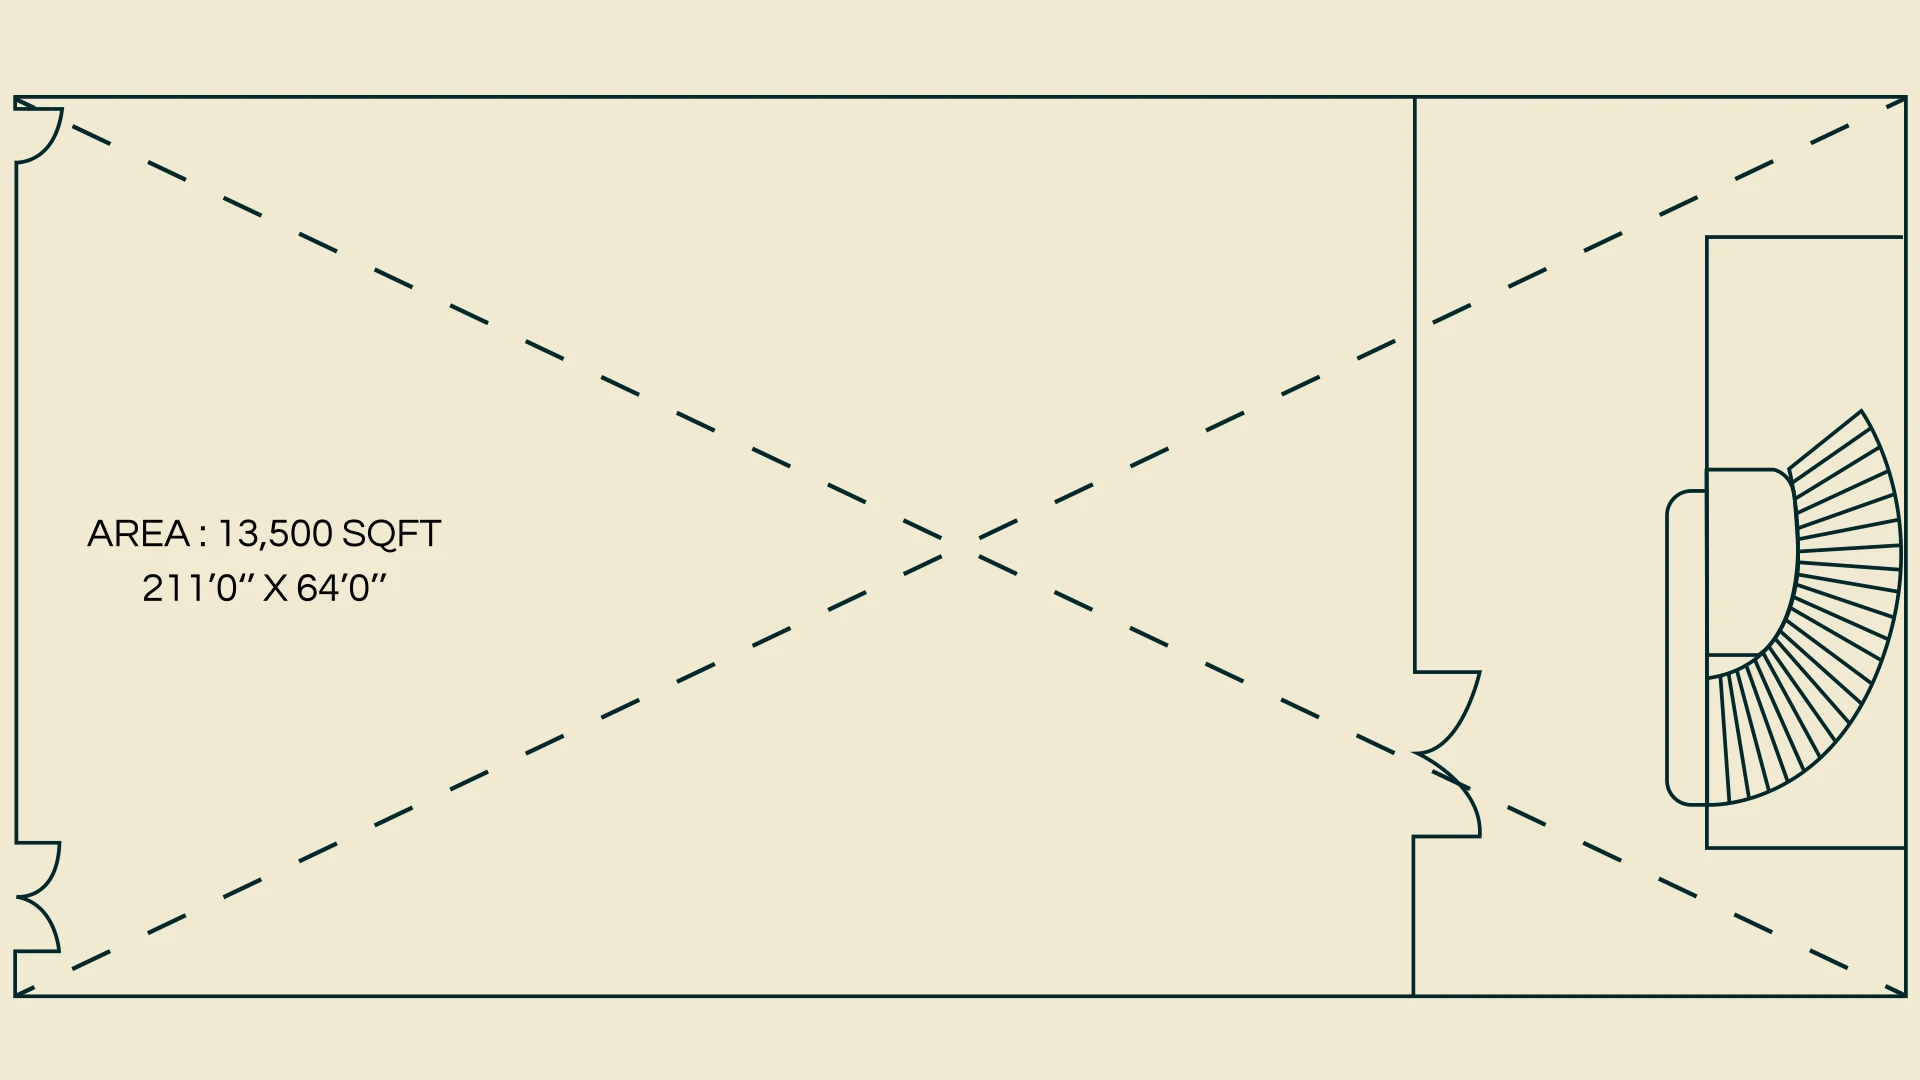
Discover the after-party paradise. Our exclusive 15,000 sqft cellar hall is designed for intimate celebrations and late-night revelry.
03
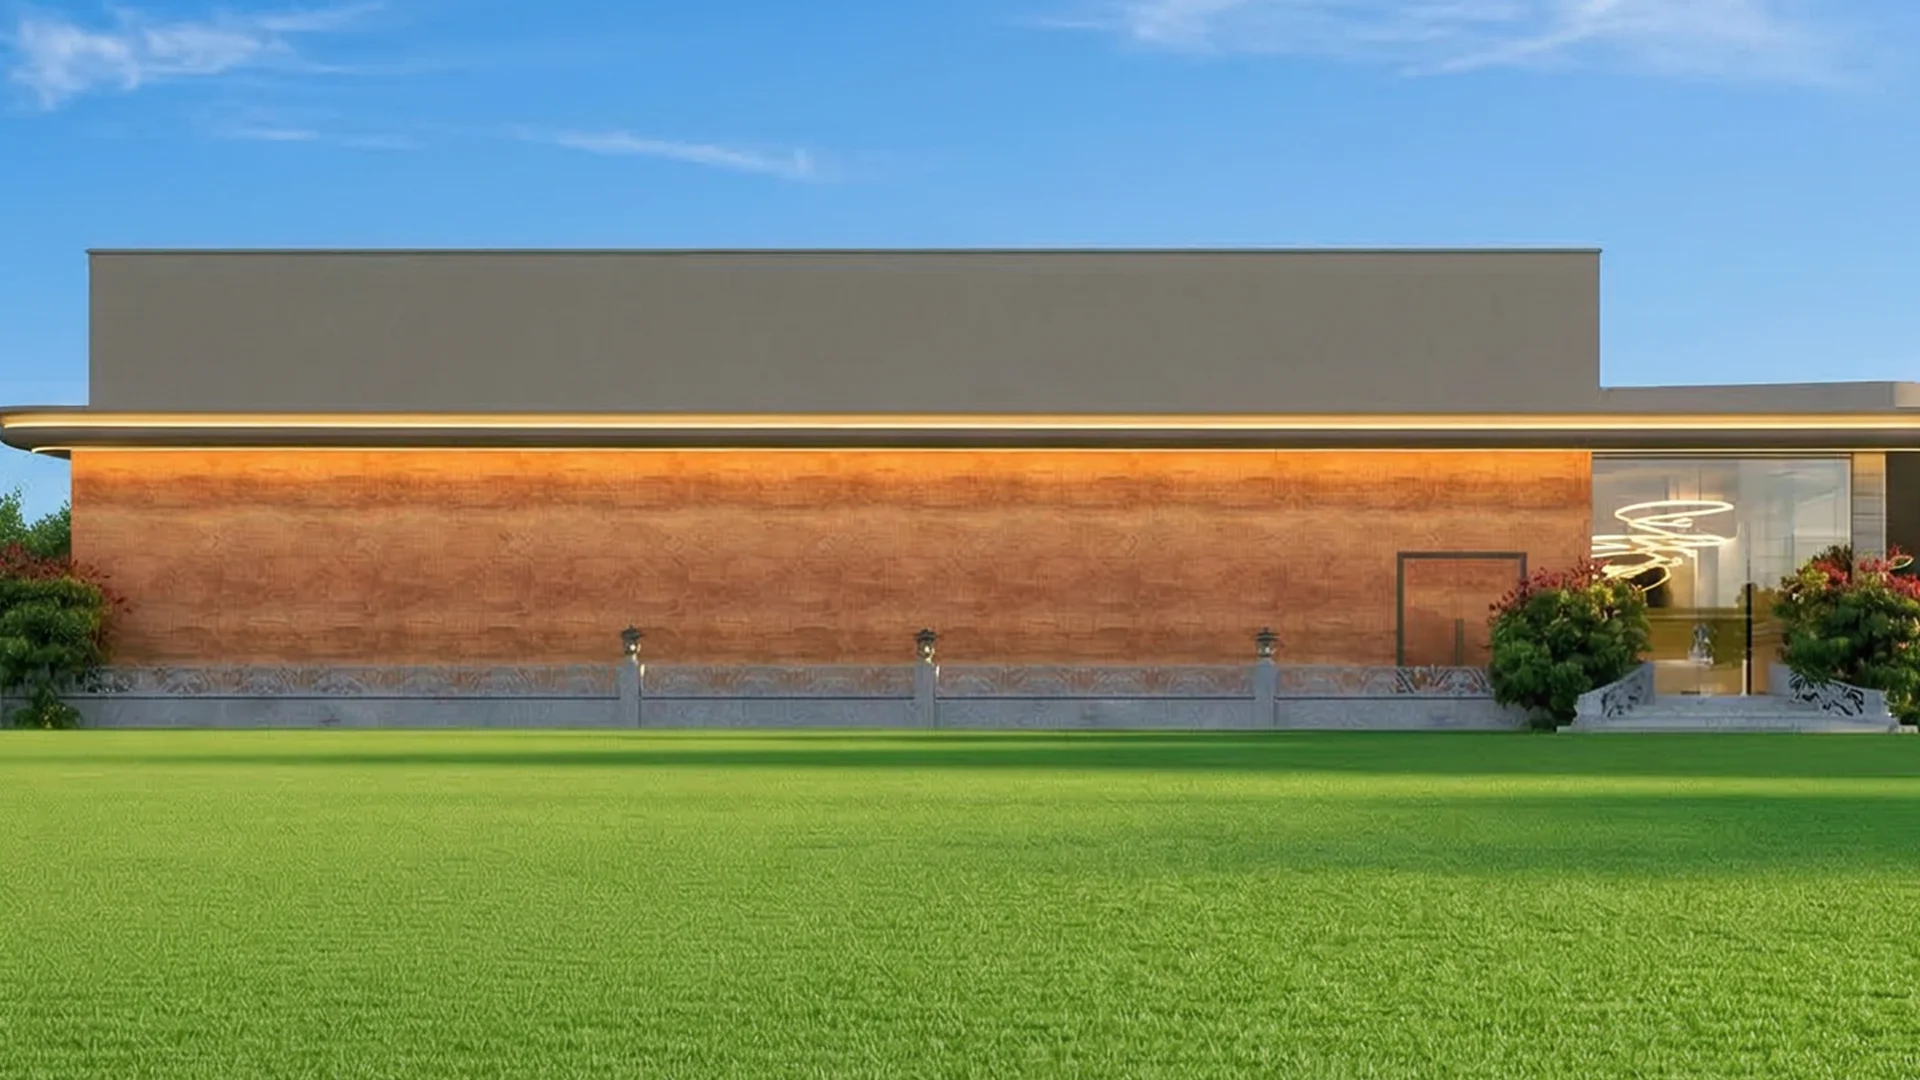
Step into the natural beauty of our expansive 25,000 sqft outdoor lawn, where celebrations bloom under open skies.
01 Floor Plan
This magnificent 40,000 sqft hall adapts to your vision and is built to host the largest celebrations Eventara stages.
What it offers
02 Floor Plan
Discover the after-party paradise. Our exclusive 15,000 sqft cellar hall is designed for intimate celebrations and late-night revelry.
What it offers
03 Floor Plan
Step into the natural beauty of our expansive 25,000 sqft outdoor lawn, where celebrations bloom under open skies.
What it offers
Eventara Convention
Plan a private visit. Walk the lawns, stand inside the main hall, step down into the cellar. See what the space does for your event before you commit to a date.